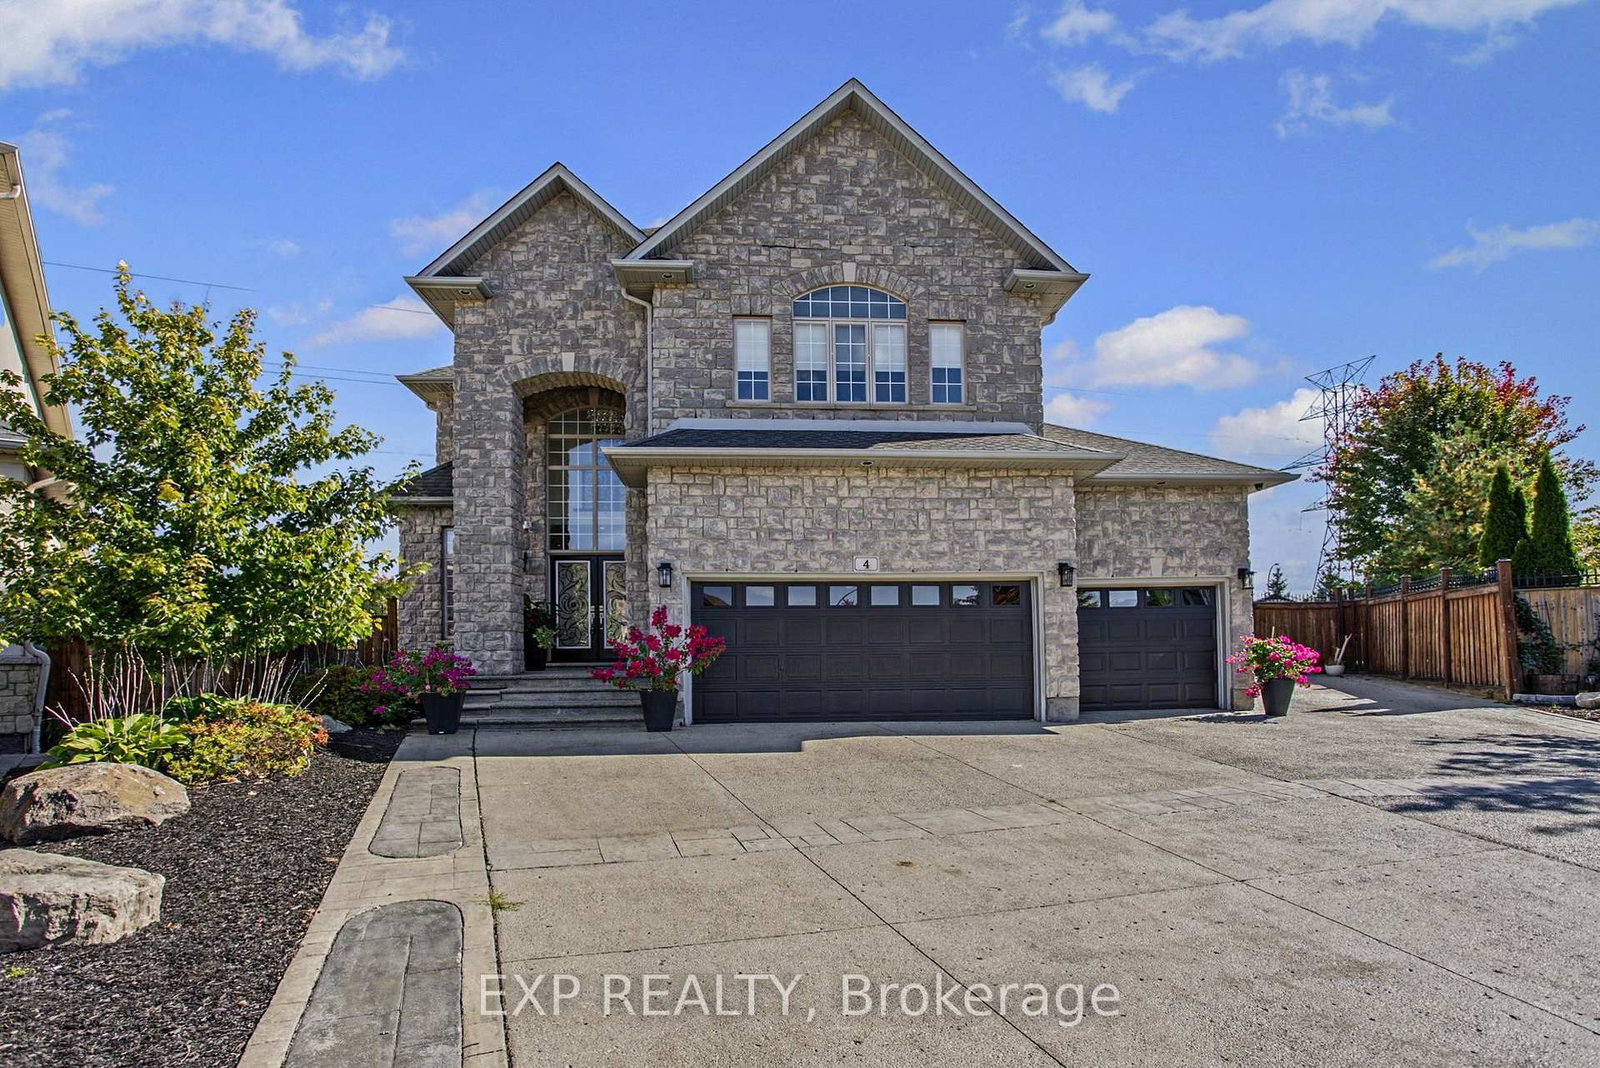
<-- style PDP --> 97 Glancaster Road, Hamilton - Detached for sale for $1,999,900
  • for sale
  • leased

97 Glancaster Road

Hamilton, Ontario, L9G 3K9 - Ancaster

$1,999,900

  • Neighbourhood

    Ancaster

  • Major Intersection

    Rymal/Glancaster Rd

  • Listed Since: 71 day(s)

  • Last update: 2 day(s) ago

Overview

  • Property Type

    Detached, 2-Storey

  • Bedrooms

    4 + 1

  • Bathrooms

    4

  • Basement

    Full + Finished

  • Kitchen

    1 + 1

  • Total Parking

    7 (1 Attached Garage)

  • Lot Size

    74.3x240.92 (Feet)

  • Taxes

    $11,525.83 (2026)

  • Type

    Freehold

Property Description

Property description for 97 Glancaster Road, Hamilton

Welcome to 97 Glancaster Rd: custom, modern luxury with old-world elegance, this one-of-a-kind property was built for family living. Set on a 74 x 241 foot lot, offering over 5,000 sq ft of living space including a full in-law suite on the lower level, accessible from the garage. Reclaimed brick and Hardie board siding surround the eye-catching exterior. The long front steps lead to a covered patio and a grand arched double-door entry, opening to a checkered porcelain foyer and large mudroom. Arched doorways welcome you into the primary suite with a massive walk-in closet and an ensuite with heated floors, his-and-hers wood vanities, an oversized curbless glass shower with porcelain tile, floating bench and linear drain, and a separate water closet. The open living room, with coffered ceilings, a natural gas fireplace and built-in bookshelves, flows into the dining area and a 9-foot coffee bar. This dream kitchen has a 10-foot island, quartz counters, brass fixtures, a pot-filler, and over $50,000 worth of high-end Miele appliances, including panel-ready fridge, freezer and dishwasher, plus a 48" six-burner gas range with double oven. The pantry, with its stained-glass pocket door, has its own sink and dishwasher. Large windows and double sliding doors along with skylights in the 18-foot cathedral ceiling flood the entire space with natural light. Upstairs: a 32-foot loft which is open to below leads to an additional sitting area and three more bedrooms. The 6-piece bath has a double vanity, glass shower, soaker tub with quartz surround, and a water closet with its own sink and hallway entrance. The stained glass window in the second staircase adds vintage charm. The backyard is a show-stopper, a cabana with 11-foot ceilings and Douglas fir columns, a full bar, a reclaimed-brick wood-burning fireplace, pot lights and built-in speakers. The 600 sq ft shed has an 8' x 7' bay door and an insulated, heated rec room. This is a true custom home built for the whole family.

Listed by Keller Williams Edge Realty

  • MLS #

    X13742356

  • Sq. Ft

    3500-5000

  • Sq. Ft. Source

    MLS

  • Lot Irregularities

    n/a

  • Year Built

    0-5

  • Pool

    None

  • Drive

    Pvt Double

  • Garage

    Attached, 1 spaces

  • Total Parking

    7

  • Family Room

    Y

  • Den

    Y

  • Exterior

    Brick

  • Fireplace

    Y

  • Roof

    Asphalt Shingle

  • Foundation

    Concrete Block

  • Elevator

    n/a

  • Water View

    n/a

  • Laundry Level

    Main

  • Heat

    Forced Air

  • A/C

    Central Air

  • Water

    Municipal

  • Water Supply

    n/a

  • Sewers

    Sewers

  • Central Vac

    Y

  • Foyer

    1.83 x 3.45 ft Main level

    Closet

  • Mudroom

    2.59 x 1.78 ft Main level

  • Living

    6.12 x 6.58 ft Main level

  • Dining

    3.84 x 7.04 ft Main level

  • Breakfast

    5.94 x 3.1 ft Main level

  • Kitchen

    6.33 x 3.33 ft Main level

    Pantry

  • Pantry

    3.07 x 2.46 ft Main level

  • Primary

    5.06 x 4.95 ft Main level

    W/I Closet, 4 Pc Ensuite

  • Bathroom

    1.37 x 1.93 ft Main level

    2 Pc Bath

  • Laundry

    2.39 x 2.59 ft Main level

  • Loft

    9.8 x 2.82 ft 2nd level

  • Br

    3.63 x 4.42 ft 2nd level

    Large Closet

  • 2nd Br

    3.63 x 4.75 ft 2nd level

    W/I Closet

  • 3rd Br

    4.17 x 6.45 ft 2nd level

    W/I Closet

  • Family

    2.77 x 4.6 ft 2nd level

  • Bathroom

    3.51 x 3.56 ft 2nd level

    6 Pc Bath

  • Mudroom

    2.82 x 1.8 ft Bsmt level

  • Cold/Cant

    7.14 x 1.58 ft Bsmt level

  • Kitchen

    3.68 x 5.56 ft Bsmt level

  • Rec

    5.13 x 3.66 ft Bsmt level

    Combined W/Br

  • Br

    4.57 x 3.66 ft Bsmt level

    W/I Closet, Combined W/Rec

  • Bathroom

    1.6 x 3.4 ft Bsmt level

    3 Pc Bath

  • Laundry

    1.98 x 3.4 ft Bsmt level

  • Utility

    3.58 x 3.12 ft Bsmt level

  • MLS #

    X13742356

  • Sq. Ft

    3500-5000

  • Sq. Ft. Source

    MLS

  • Lot Irregularities

    n/a

  • Year Built

    0-5

  • Pool

    None

  • Drive

    Pvt Double

  • Garage

    Attached, 1 spaces

  • Total Parking

    7

  • Family Room

    Y

  • Den

    Y

  • Exterior

    Brick

  • Fireplace

    Y

  • Roof

    Asphalt Shingle

  • Foundation

    Concrete Block

  • Elevator

    n/a

  • Water View

    n/a

  • Laundry Level

    Main

  • Heat

    Forced Air

  • A/C

    Central Air

  • Water

    Municipal

  • Water Supply

    n/a

  • Sewers

    Sewers

  • Central Vac

    Y

  • Foyer

    1.83 x 3.45 ft Main level

    Closet

  • Mudroom

    2.59 x 1.78 ft Main level

  • Living

    6.12 x 6.58 ft Main level

  • Dining

    3.84 x 7.04 ft Main level

  • Breakfast

    5.94 x 3.1 ft Main level

  • Kitchen

    6.33 x 3.33 ft Main level

    Pantry

  • Pantry

    3.07 x 2.46 ft Main level

  • Primary

    5.06 x 4.95 ft Main level

    W/I Closet, 4 Pc Ensuite

  • Bathroom

    1.37 x 1.93 ft Main level

    2 Pc Bath

  • Laundry

    2.39 x 2.59 ft Main level

  • Loft

    9.8 x 2.82 ft 2nd level

  • Br

    3.63 x 4.42 ft 2nd level

    Large Closet

  • 2nd Br

    3.63 x 4.75 ft 2nd level

    W/I Closet

  • 3rd Br

    4.17 x 6.45 ft 2nd level

    W/I Closet

  • Family

    2.77 x 4.6 ft 2nd level

  • Bathroom

    3.51 x 3.56 ft 2nd level

    6 Pc Bath

  • Mudroom

    2.82 x 1.8 ft Bsmt level

  • Cold/Cant

    7.14 x 1.58 ft Bsmt level

  • Kitchen

    3.68 x 5.56 ft Bsmt level

  • Rec

    5.13 x 3.66 ft Bsmt level

    Combined W/Br

  • Br

    4.57 x 3.66 ft Bsmt level

    W/I Closet, Combined W/Rec

  • Bathroom

    1.6 x 3.4 ft Bsmt level

    3 Pc Bath

  • Laundry

    1.98 x 3.4 ft Bsmt level

  • Utility

    3.58 x 3.12 ft Bsmt level

Thinking of Selling?

Find Out Your Home’s Value in Today’s Market!

No Email or Signup is required to view your home estimate.

estimate your home value

Contact Manoj Kukreja

Sales Representative,
Century 21 People’s Choice Realty Inc.,
Brokerage
(647) 576 - 2100

Manoj profile avatar

Estimated price

Date
Price
Change
2026-09-03
$1,926,048
-6.60%

Inventory Graph

10 9 8 7 6 5 4 3 2 1 0 6 Months of inventory SELLER'S Market BALANCED Market BUYER'S Market

Mortgage Calculator

This data is for informational purposes only.

Mortgage Payment per month

Principal Amount

Interest

Total Payable

Amortization

Amortization

Closing Cost Calculator

This data is for informational purposes only.

Closing Cost Total for this property

Total Cash flow for purchasing this property

Down Payment(%)*
Additional information

Provincial Land Transfer Tax

Ontario Land Transfer Tax Rebate

Toronto Land Transfer Tax

Toronto Land Transfer Tax Rebate

PST on CMHC Insurance Premium

Lawyer Fees

$2,825

Government Registration Fee's

$164

Title Insurance

Closing Cost Total

Total Cash flow for purchasing this property

Provincial Land Transfer Tax

Ontario Land Transfer Tax Rebate

Toronto Land Transfer Tax

Toronto Land Transfer Tax Rebate

PST on CMHC Insurance Premium

Lawyer Fees

$2,825

Government Registarion Fee's

$164

Title Insurance

Down Payment(%)*

* A down payment of less than 20% is permitted only for first-time home buyers purchasing their principal residence. The minimum down payment required is 5% for the portion of the purchase price up to $500,000, and 10% for the portion between $500,000 and $1,500,000. For properties priced over $1,500,000, a minimum down payment of 20% is required.

Thinking of Selling?

Find Out Your Home’s Value in Today’s Market!

No Email or Signup is required to view your home estimate.

estimate your home value

Contact Manoj Kukreja

Sales Representative, Century 21 People’s Choice Realty Inc., Brokerage
(647) 576 - 2100

Manoj profile avatar

Recent Sold Listings in Ancaster, Hamilton

Popular Cities